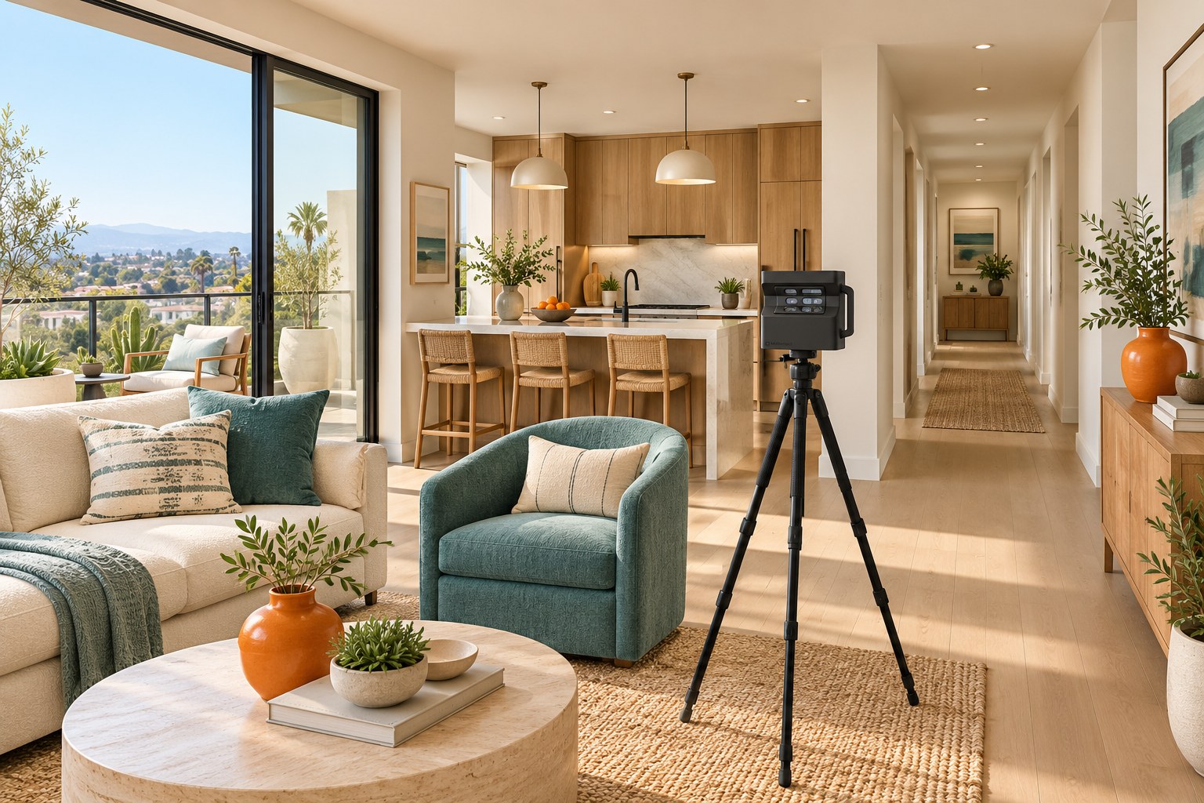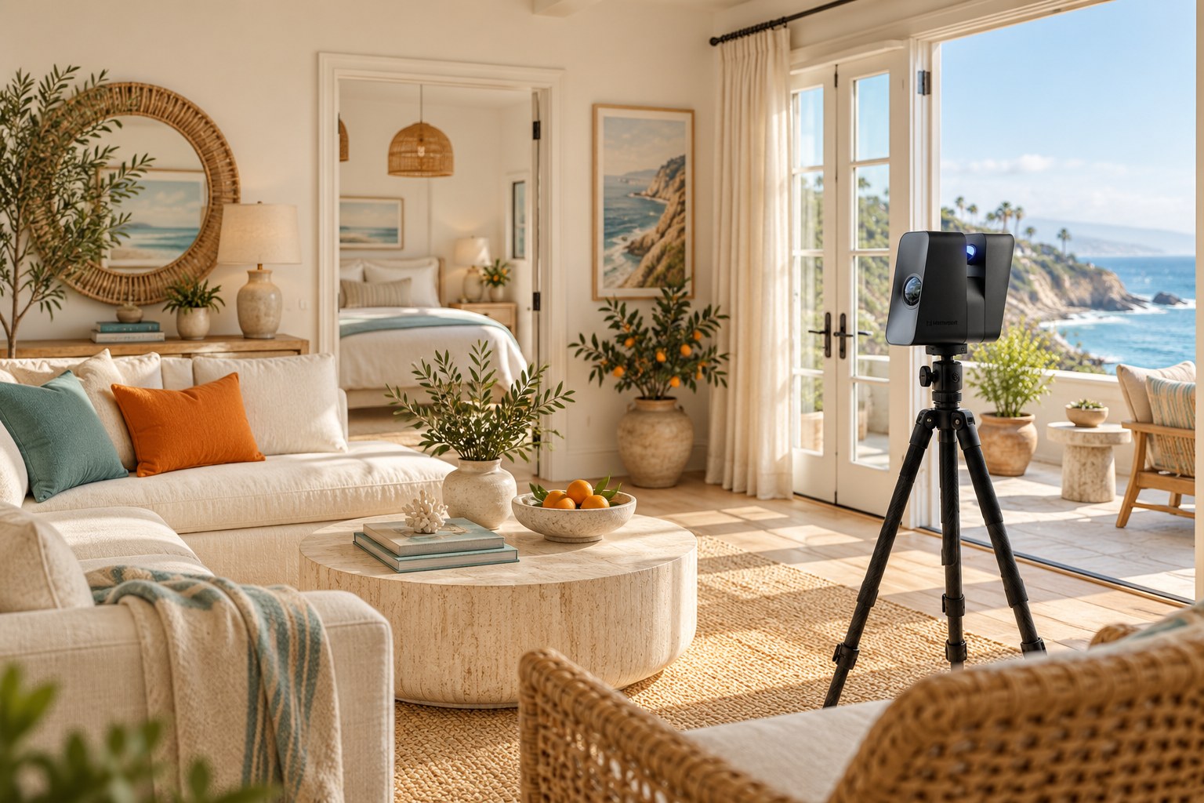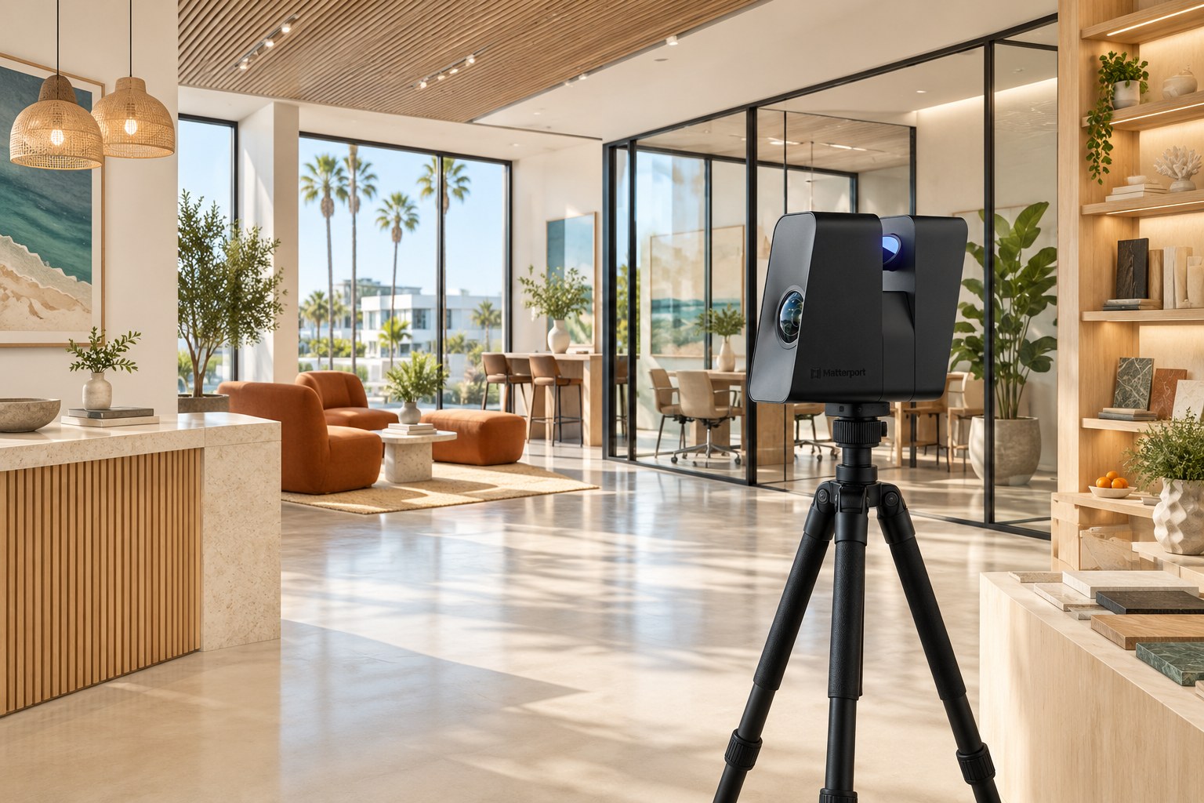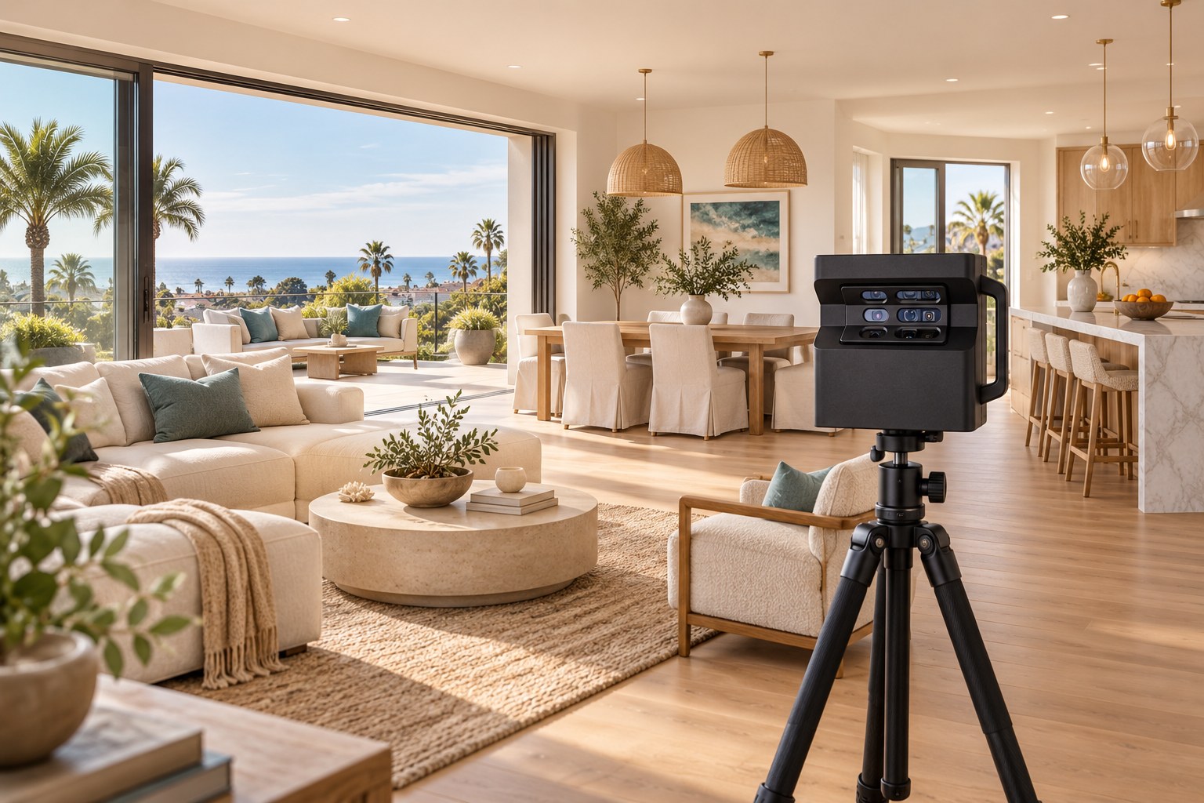
Start with the route through the home
A Newport Beach living room may open onto a terrace; an Irvine floor plan may place a bedroom beside the entry. Photographs introduce individual features, while a walkthrough lets viewers follow the connections themselves. Decide which routes explain the home before arranging capture.
List every level and any detached office, guest space or garage you want included. A separate entrance can be easy to miss when the scan is planned only from a square-footage figure. The agreed room list should travel with the appointment.
Give remote buyers a useful next step
Share the tour with an invitation to note the rooms they want to revisit in person. A buyer comparing properties from another city can move through the layout, return to a space and discuss it with someone who will not attend the showing. Keep availability and listing details alongside the link.
Review before the listing goes out
Open the finished tour on a phone and follow the main route from entrance to living areas. Check that private documents are out of view and the agreed spaces are represented. Confirm who will manage the link and hosting when the listing changes status.
Plan your Orange County capture
Send the property address, approximate size, preferred date and the deliverables your audience needs. Discuss your project.